An event venue where your trade show concept has room to shine
Organizing a trade show is about more than just floor space. It’s about having a well-designed floor plan, a visitor flow that doesn’t get bogged down at the entrance, and a venue where booth builders can load and unload without any hassle.
At DeFabrique, we focus on exactly that practical side of trade show organization. Located on Westkanaaldijk in Utrecht, we’re easily accessible from all over the country. Parking is available on our own grounds!
As an exhibition organizer, we actively contribute ideas to the program. Our event specialists will work closely with you to plan exhibitor layouts, visitor flow paths, and floor safety—well before the first booth is even set up.
Four venue blocks, comprising 21 warehouses and more than 10,000 m², give your trade show the space it needs to grow.
Why DeFabrique?
In 1921, this site began as a factory producing linseed oil and cattle feed, and in 2001 it was given a new lease on life as an event venue in Utrecht. That transition from factory to stage remains visible in every detail: an old oil barrel serves as a restroom, silos are filled with plants, and a vintage shower serves as a decorative feature among the guests.
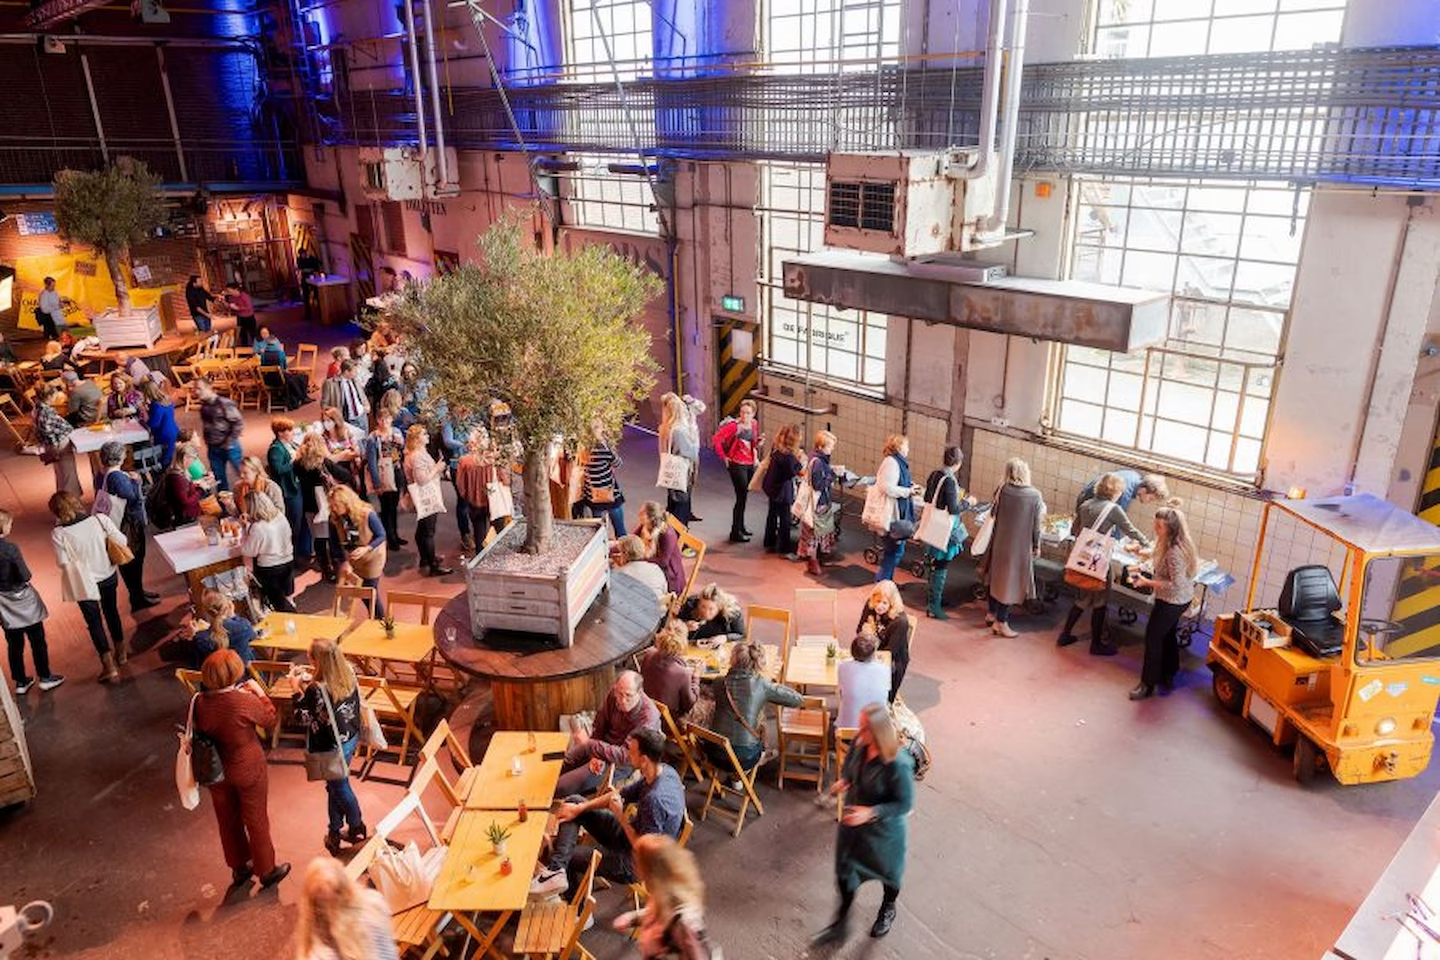
DeFabrique is practical: wide doors and easily accessible loading and unloading areas make it easy to bring in booth construction materials, and power outlets throughout the space ensure that every booth has its own connection without kilometers of cable.
Our account managers, event producers, and project managers work with you from start to finish on the floor plan, visitor flow, and safety—from the first sketch to the last visitor leaving the venue. Whether you’re organizing the trade show for the first time or we’ve been working together for years to build a regular annual event, our approach remains the same: clear quotes, a single point of contact, and a venue that adapts to the scale of your trade show. Together, we make history.
Benefits of an Industrial Event Venue
It’s about more than just square meters. Your trade show booth is meant to be experienced.
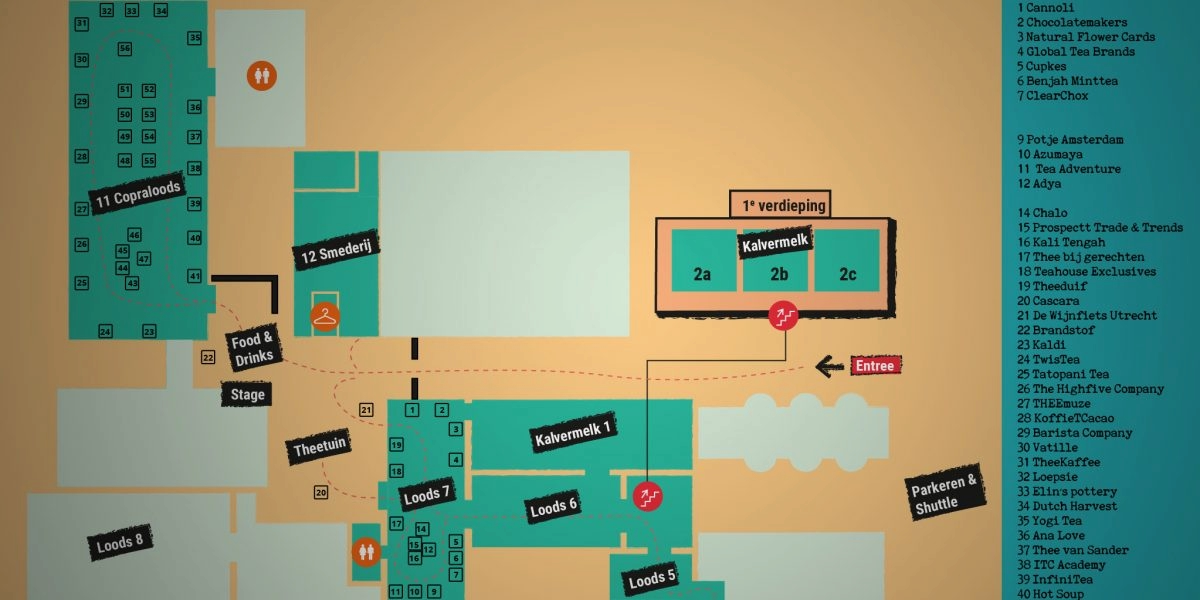
Flexible layout: 21 halls, spread across four location blocks ranging from 903 to 1,887 square meters, totaling more than 10,000 m², can be configured to suit your needs—from a compact trade show in a single hall to a public exhibition spanning multiple location blocks.
Hassle-free loading and unloading Wide doors and accessible loading and unloading areas make setup easy for booth builders and suppliers, even for large or heavy exhibits.
Power available at all times Power outlets throughout the space ensure that every booth has its own connection, without cables crossing visitors’ walkways.
Central location in Utrecht Situated between the railroad, the Amsterdam-Rhine Canal, and the A2 highway, exhibitors and visitors from across the country can easily find their way here, with Schiphol Airport just a short distance away for international exhibitors.
Parking for large groups 700 free parking spaces, 14 charging stations for electric cars, and parking assistance accommodate everyone from early-arriving stand builders to late-night visitors. Need more parking spaces? We’ll expand!
One point of contact for the entire organization Our event specialists work with you on floor plans, visitor flow, and safety, so you can focus on the exhibitor list rather than the logistical details.

What makes DeFabrique unique?
Steel trusses, exposed walls, and over a century of industrial history give each booth a setting that a suspended ceiling could never match.
Industrial aesthetic: Steel trusses, exposed walls, and over a century of industrial history give each booth a setting that a suspended ceilingcan nevermatch
Spaces full of character: De Copraloods, the Kalvermelkfabriek, the Perserij, and the Smederij—each with its own unique atmosphere and floor space ranging from 903 to 1,887 square meters. In total, DeFabrique covers more than 10,000 m2!
Large Capacity From 150 to 3,500 guests per day: the exhibition floor scales to accommodate your list of exhibitors and your visitor numbers.
Technology that adapts to your needs. We tailorpower outlets , sound systems, and LED lighting to the specific needs of your trade show, whether it’s an informational booth or a major unveiling.
Your story starts here
Here, you don’t rent exhibition space in a single, fixed format. Consider:
Trade shows for a specific industry, with booths located right next to each other yet still given ample space.
Public trade shows that welcome thousands of visitors over several days.
Product expos and launches where a single product takes center stage and the surrounding space is designed to tell that story.
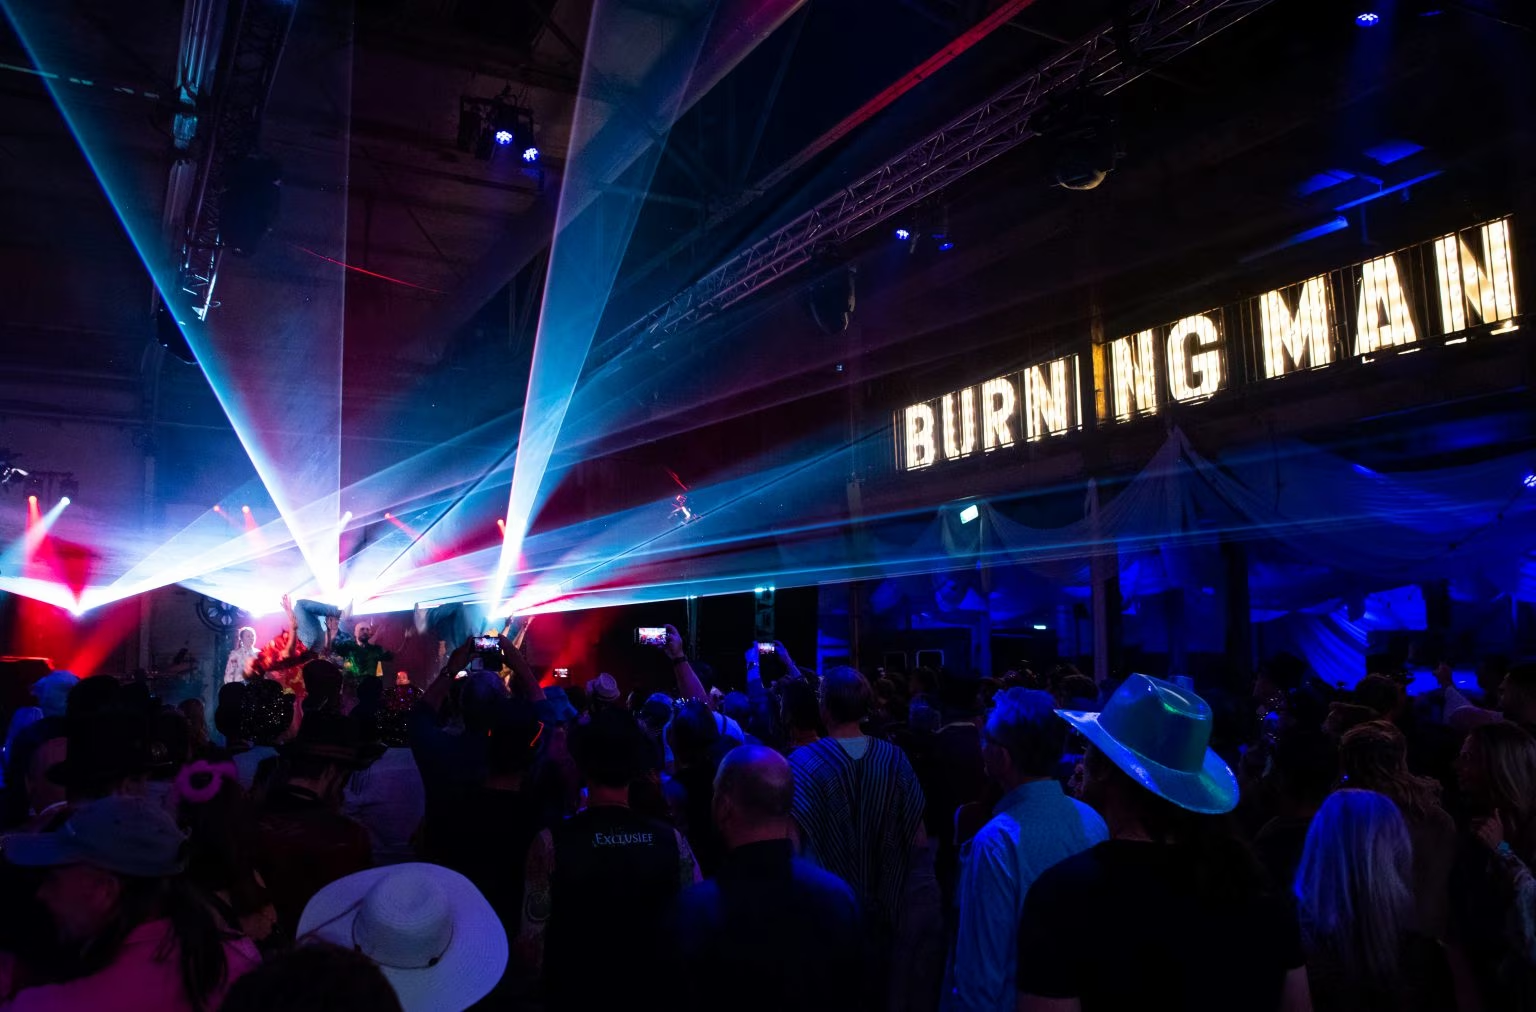
Combination events featuring a networking session or after-hours party in a different venue block (or even the same one!) on the same grounds. Annual events where a dedicated point of contact and a familiar floor plan make organization easier year after year .
Thinking big works well here. Use the Copraloods as the main exhibition hall and the Kalvermelkfabriek as a supplementary exhibition space, with the Perserij added for a seminar program alongside the booths. It’s precisely this kind of flexibility that makes us just as suitable for a compact regional trade show as for a national public fair with thousands of visitors.










Frequently Asked Questions
Can you help us come up with ideas for the floor plan and visitor flow at a trade show?
Yes. Our event specialists would be happy to work with you to determine the best visitor flow and floor plan.
Is there space to load and unload trucks?
Yes. Wide doors and accessible loading and unloading areas make setup easy for booth builders and suppliers, even when constructing heavy booths.
How many power outlets are available for exhibitors?
Power can be supplied to booths throughout the entire space.
How much floor space is available for a trade show?
The spaces range from 200 to 1,887 square meters per block, spread across four blocks that can be used separately or in combination. In total, there is a floor area of more than 10,000 m2.
Is there enough parking available for exhibitors and visitors?
There are 700 free parking spaces on the premises, along with 14 charging stations for electric cars and parking assistance. Need more? We can expand.
Can DeFabrique be reached by public transportation?
Maarssen Station is a 15-minute walk away, with trains from Amsterdam and Utrecht. When visitor traffic is heavy, we operate an electric shuttle bus.
Is DeFabrique a good fit for an annual trade show?
Yes. Having a dedicated point of contact, a familiar floor plan, and the same clear agreements makes organizing a recurring trade show easier every year.

Get in touch with our team
Do you have questions regarding our venue or the options for your event? We’re here to brainstorm with you and create a high-impact experience that perfectly matches your goals.
.jpg)